Wheat Googling #8: what ship shall I use as the basis for the Meredith?
Good morning!
The game I am writing is set in a fictional world. It is approximately analogous to the Age of Sail, but with some naval technology that our world didn’t get until about 80 years later. The world also contains magic, and, for reasons I won’t go into this time, it is not possible to build ships of anything but wood (though other materials can be used for rigging and masts etc.) The Meredith is a special ship, so I want it to be based on the best wooden fighting ship that ever was. So that's today's question!
What was the best sailing frigate ever built?
In reality, they basically perfected the fighting sailing ship about five minutes before the Age of Sail ended. To cut a long story short, it was this one.
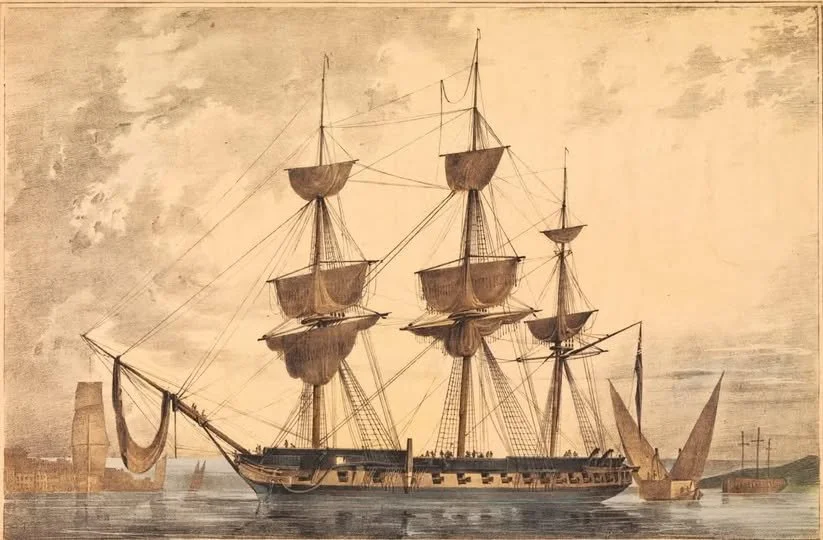
HMS Glasgow
Well, to be more accurate, it was the Endymion Class ships, of which HMS Glasgow was one (imagine my delight, as a proud Glaswegian!). They were based originally on the French Pomone, which was used as the basis for the Endymion in 1797, which was then refined into six even better warships about 15 years later… just in time for the age of sail to end.
What made them so good? Well, basically it was about the ratio of width to length to depth. Remember how cutters were long and thin, which made them famously really fast, but not very maneuverable? Well, the Endymion class ships were the perfect balance of speed and maneuverability.
So I’m basing the plan for the Meredith on the 1797 Endymion. And having decided on the exact dimensions of the ship, it becomes much easier to make other decisions.
Where am I going to put everyone?
In the real Enymion, 300 plus people would have been crammed into the lower deck. The officers would each get a 2m x 2m room (which I had to work out, incidentally, by doing some nifty maths and some work with a ruler because I couldn’t read the writing on the original plans), and the captain would have had basically a quarter of the upper deck to himself.
Here’s my amended schematic, which I have drawn over the top of print-outs of the original.

My diagrams. You can faintly see the original drawings for the 1797 Endymion underneath.
My aim has been to keep every essential part of the ship the same, but utilise the massively reduced crew (only 87 people) to make the standard of living much higher. I have based the wardroom on the one in the Discovery, which you can see below. It has a central table, and all the officers’ cabins (including the captain’s) are off that main room.
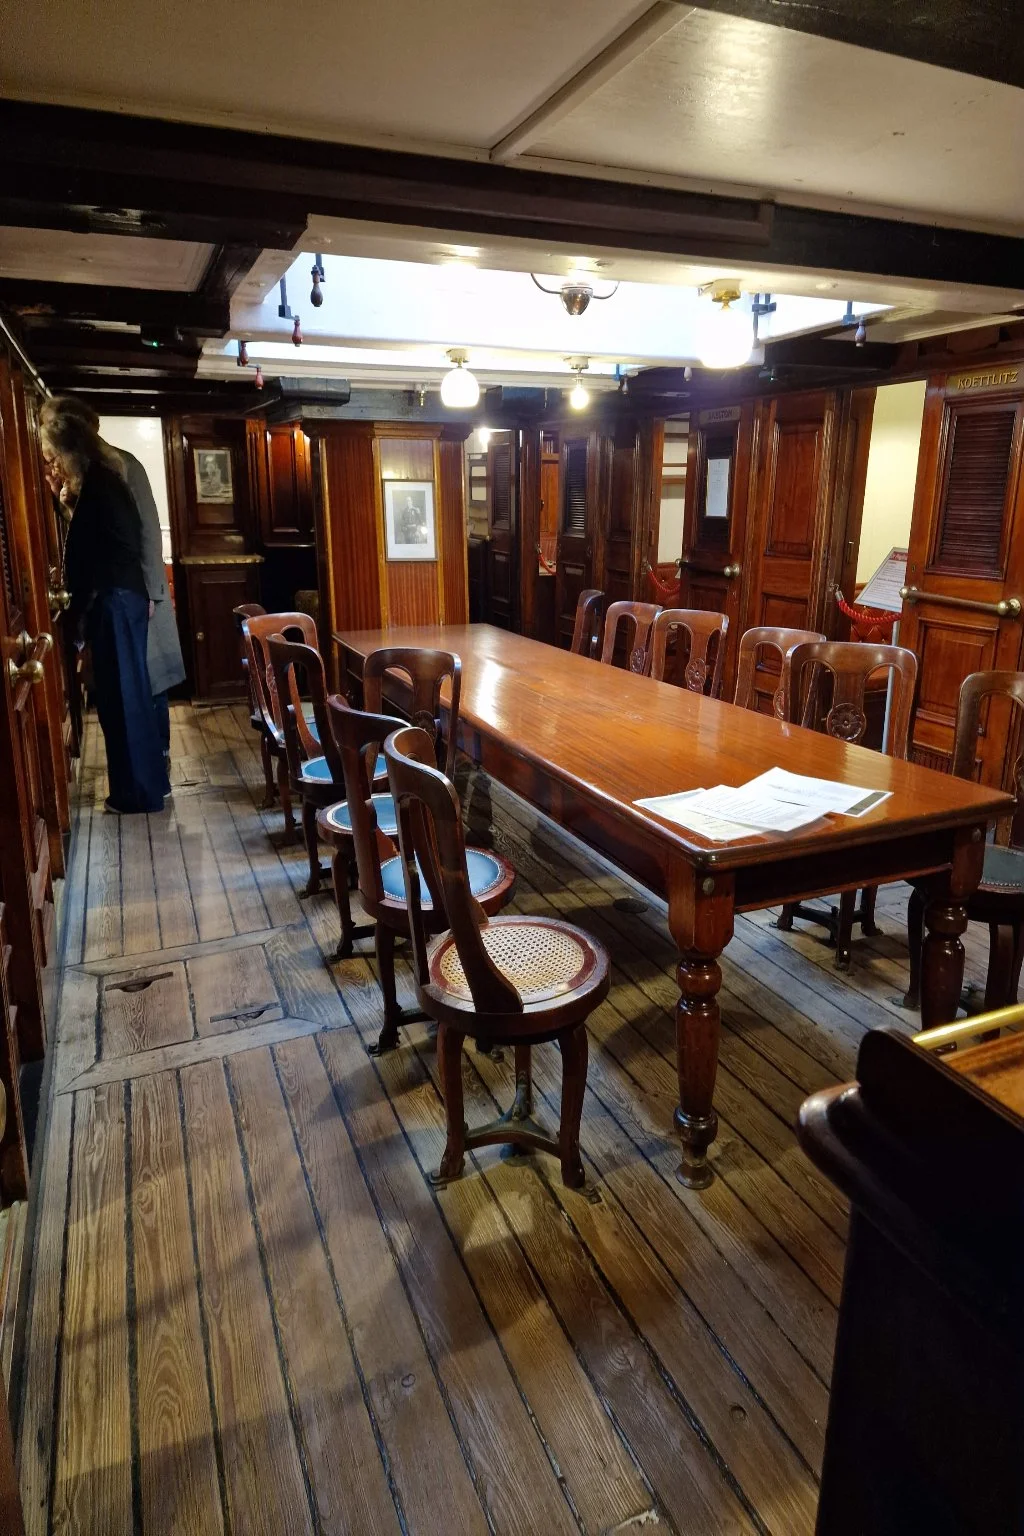
The wardroom
The captain’s reduced circumstances…
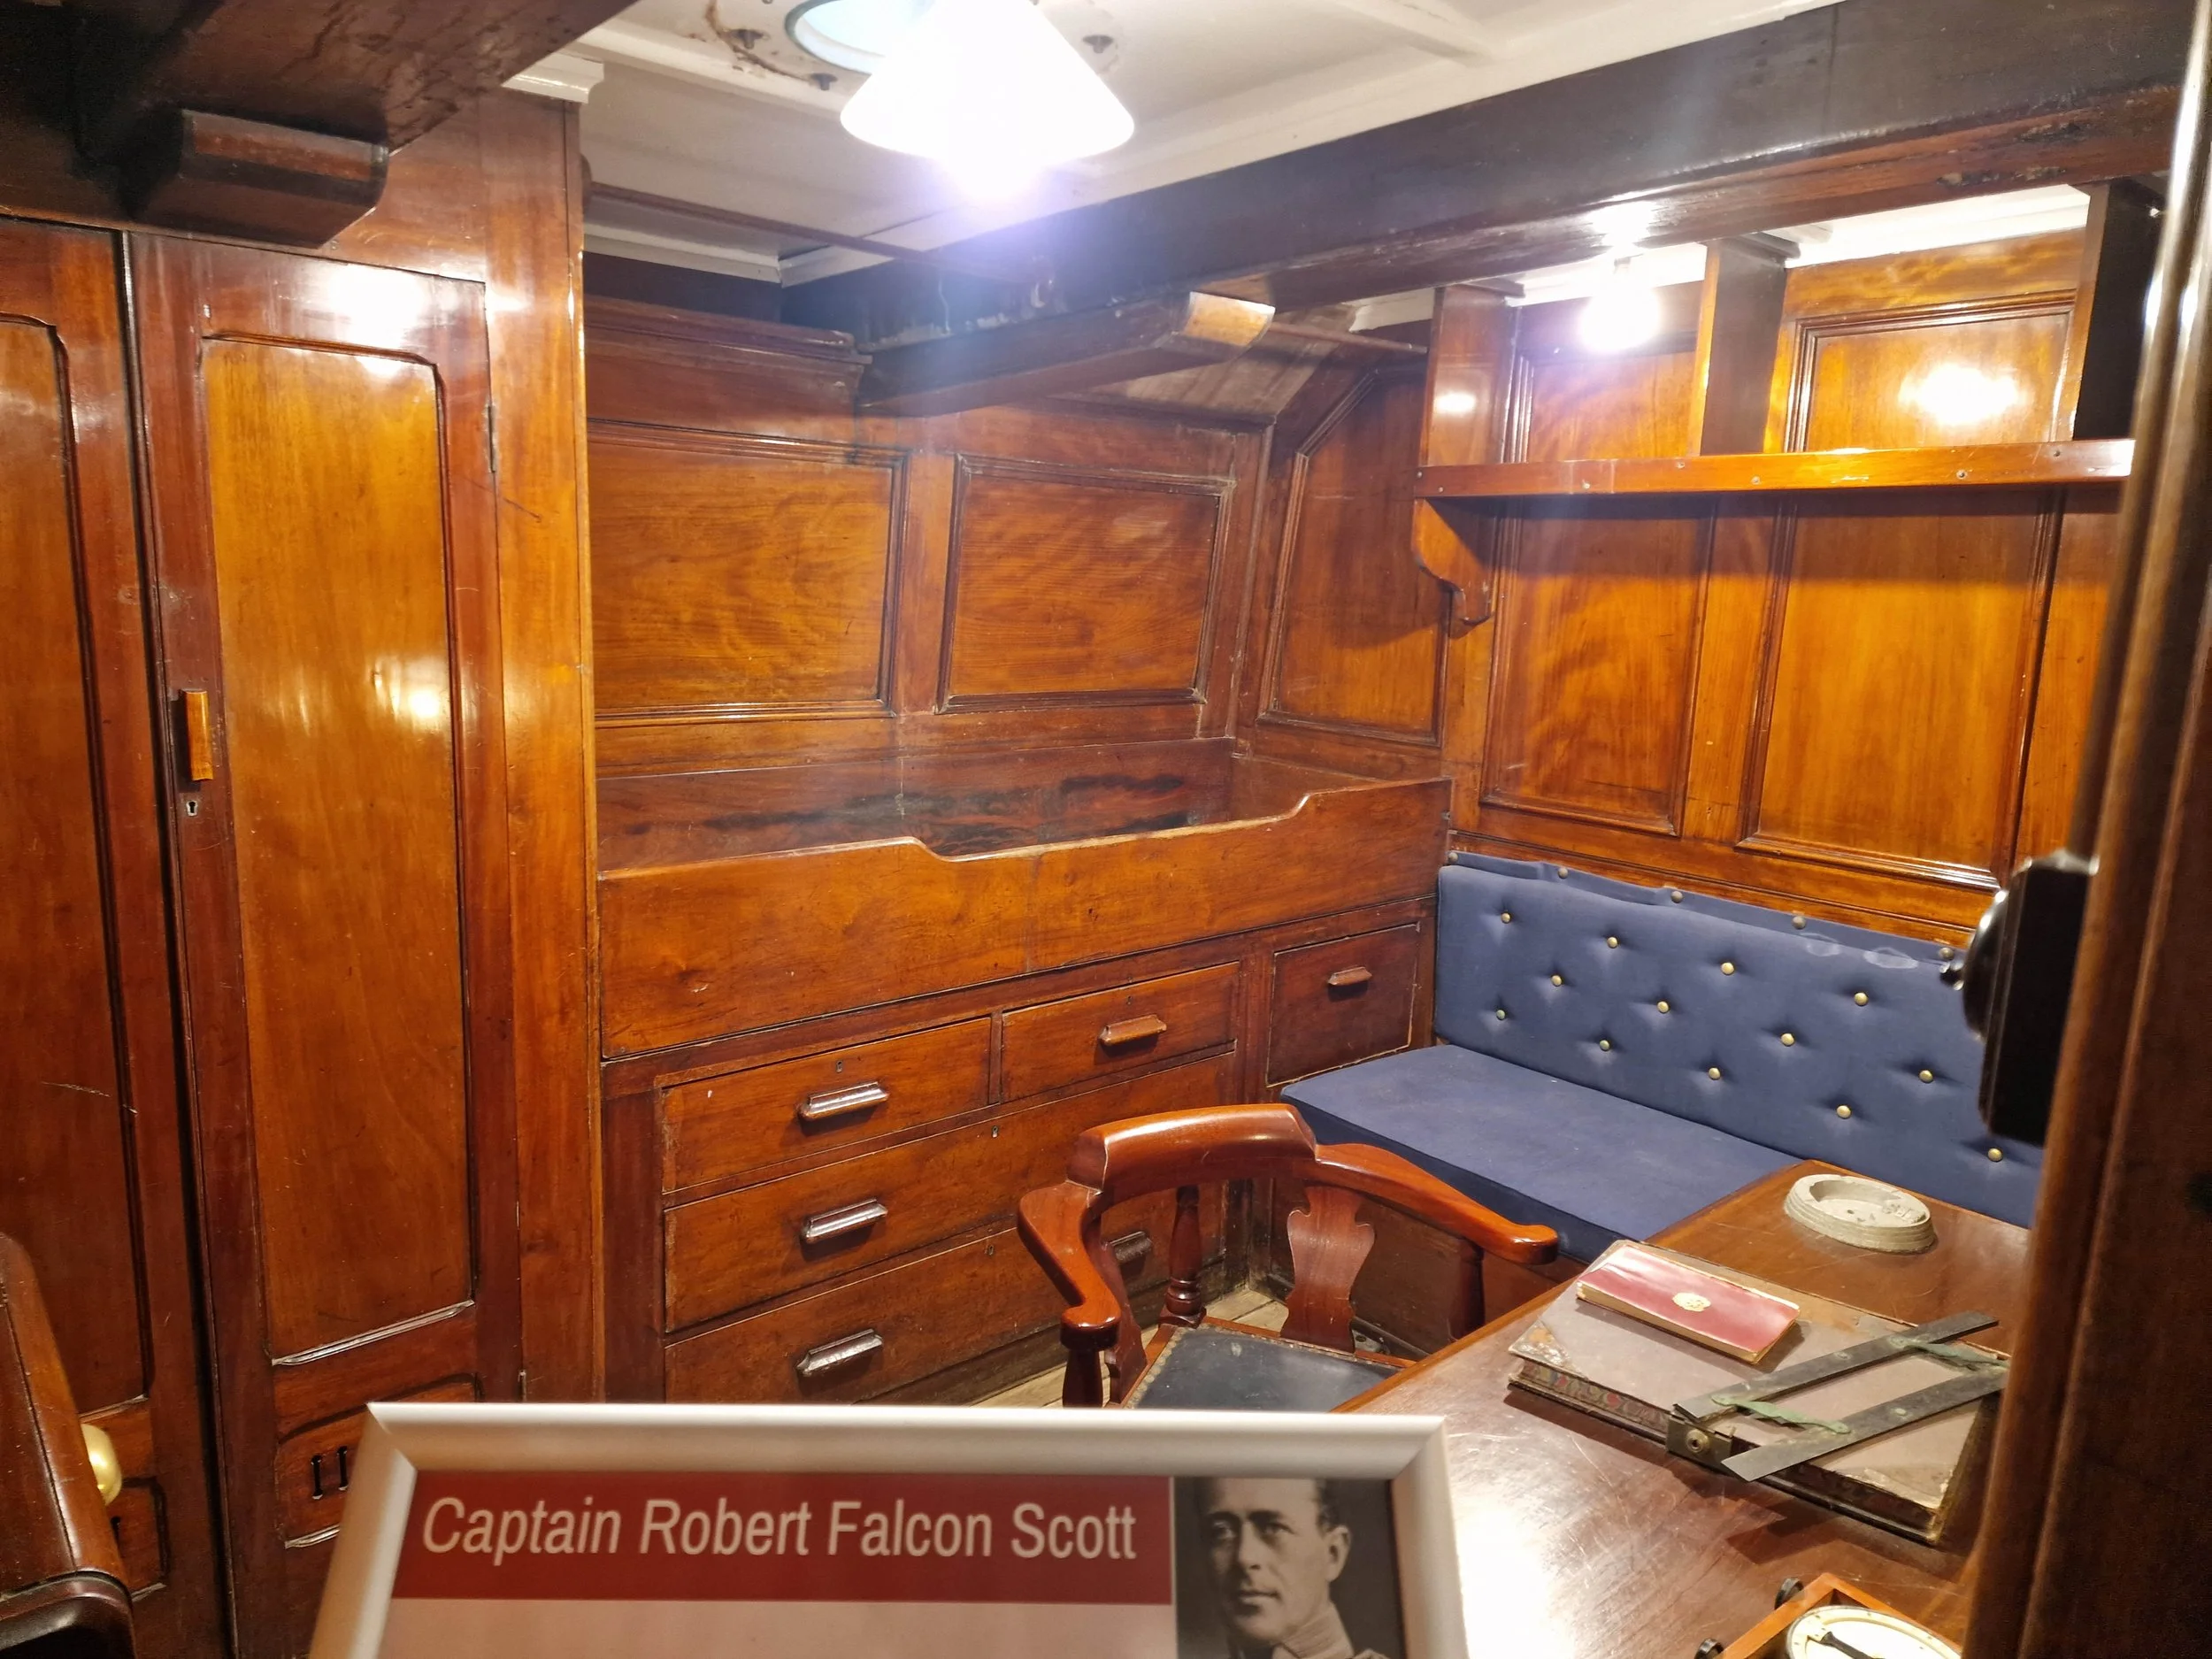
The captain’s cabin.
As you can see, the captain’s full suite of rooms has been reduced to a single room, albeit a slightly larger one than the other officers (exceping the navigator) get.
I foolishly neglected to bring my tape measure, but I think the standard officers’ cabins are about 2m x 2m, and the captain’s is more like 3m x 3m.
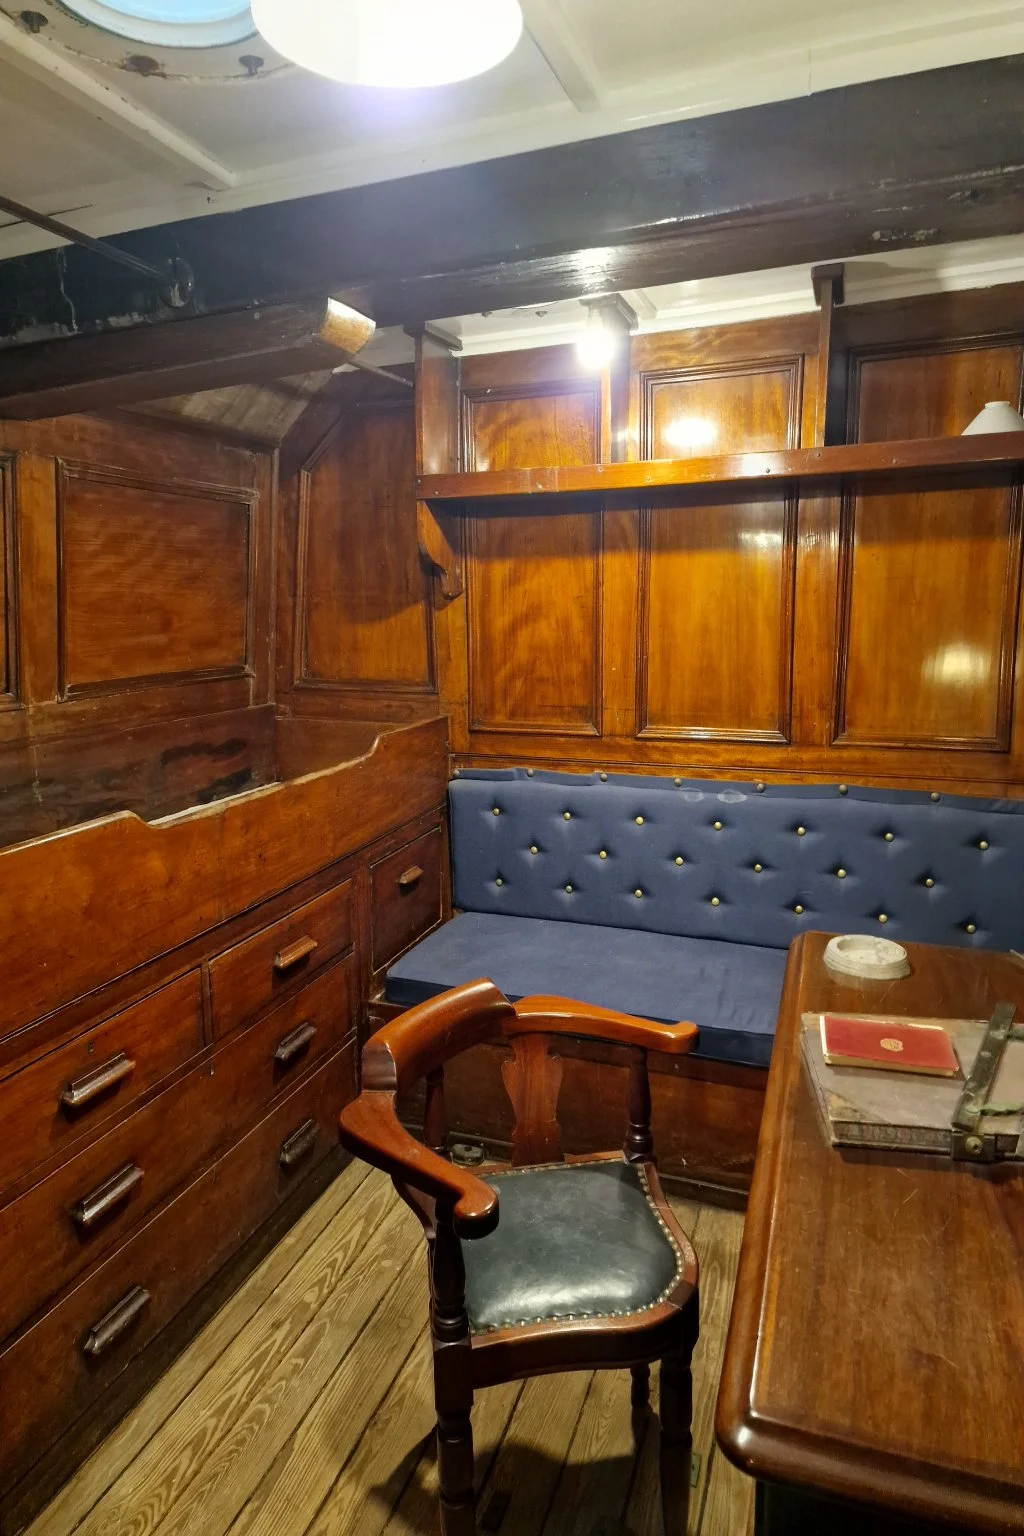
A ‘standard’ officer’s cabin.
I just about managed to get all my officers’ cabins into the space originally occupied by the captain alone using these numbers. The captain and bosun get 2m x 4m, everyone else gets 2m x 2m. Some acknowledgement of rank and status, but not such an egregious acknowledgement as to incur major resentment.
As you will see in the lower deck and the orlop, I have managed to cram in a private bedroom for everyone aboard. They are tiny - only 2m x 1.5m - but everyone has some kind of privacy. I also have a notion that if people would prefer to share a room, they can remove the bulkhead between two rooms to make that possible. That might be a popular option with couples, or just people who prefer to have more space even if they have to share it. I have also kept the crew cabins to the reasonably hospitable parts of the ship - no-one is stuck in the lower deck bows, for example, where it’s really noisy.
I am reserving the cabins on the orlop for those on the lark and owl shifts. They will be sleeping when a lot of other people are awake, and putting them a deck lower and on the comparatively quiet stern side of the ship ought to help them get some sleep. They are also the only ones who have no natural light in their cabins, which I think ought to make it slightly easier to adjust to the night shift.
And that’s all for this week!
Enjoy the rest of your day!
Grace xx
PS: Do you prefer really long letters from me, or short ones like this?
Next time
I think I will leave discussion of the recreational facilities you can see on the plan for a later letter when I have more bandwidth. Next time, I want to explain what all the stars are on my diagram. Spoilers: SUN TUNNELS!!
This week’s interesting link
The Royal Museums Greenwich online collection
I love this website. It has loads of original diagrams of ships.
Right now, the project for which I am doing most of my wheat googling is a choose your own adventure IF game I’ve been commissioned to write for Choice of Games. You can find out all about it, and play the 60K word demo, here.
Want to sign up for this newsletter? You can do that here. You can find the RSS feed here.